top of page


ZONE BY ZONE
From plan to reality
Each zone gets its own 3D layout and rendering before a single piece moves. What you see here is the plan alongside what it became.

01
The Dining Area
From a room lost to the daily shuffle to a gathering space to share food, conversation, and family moments.

BEFORE

THE VISION

AFTER
02
The Living Area
Creating an inviting space for the whole family to thrive
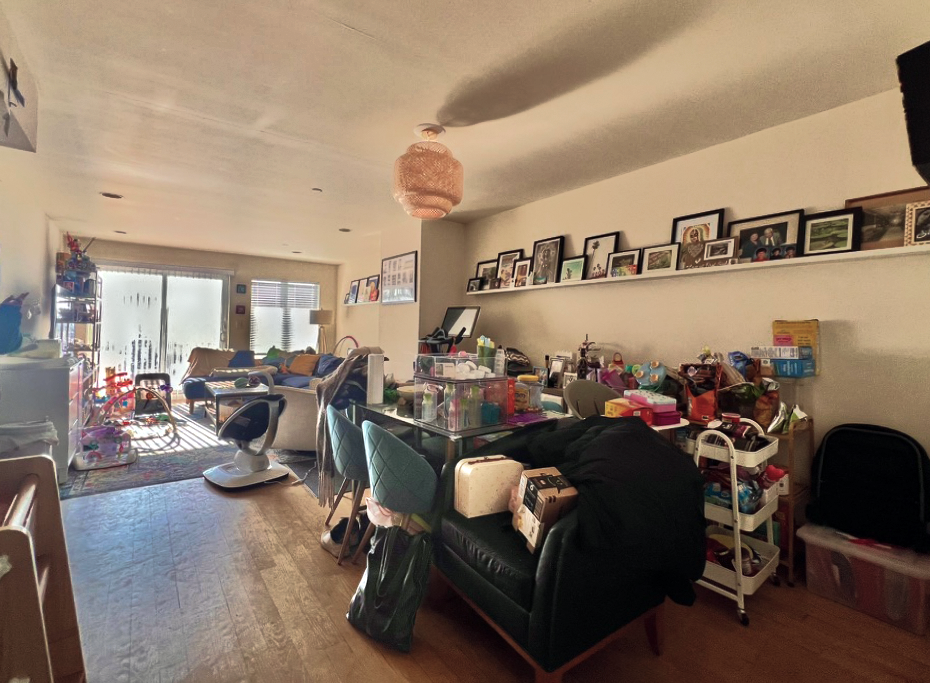
BEFORE

THE VISION

AFTER

BEFORE
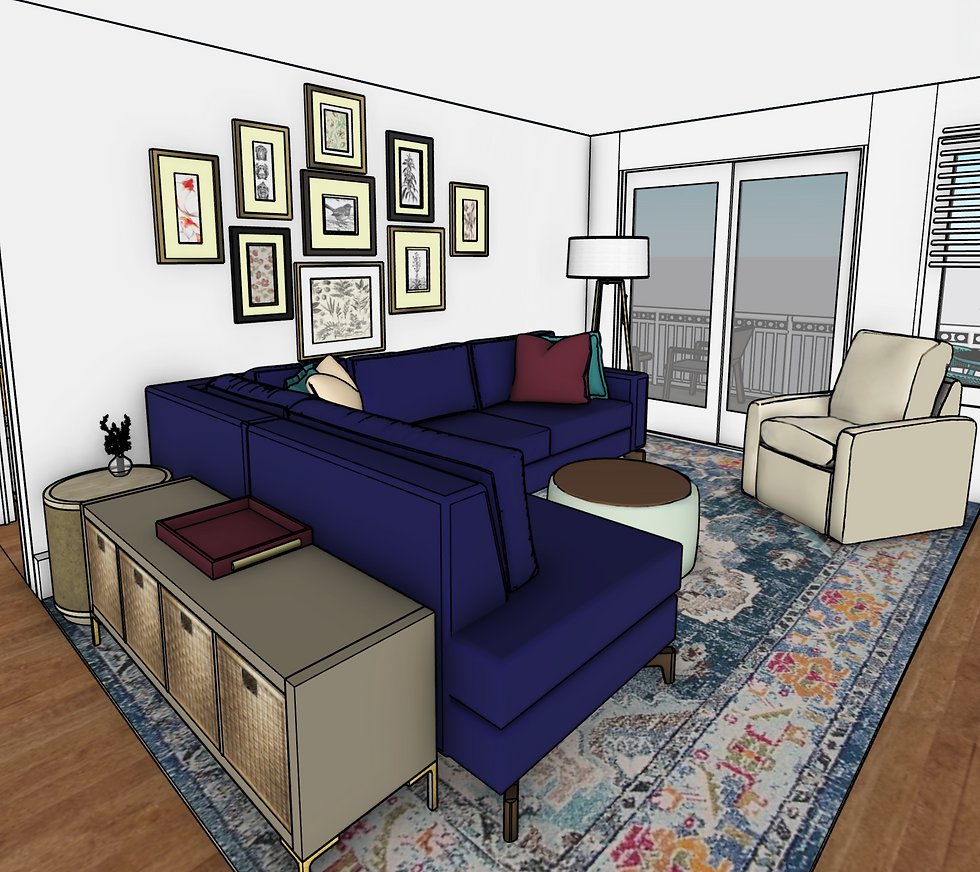
THE VISION

AFTER
03
The Girls Room
From a room for one at capacity to a curated sanctuary for two, making room for memories and magic."
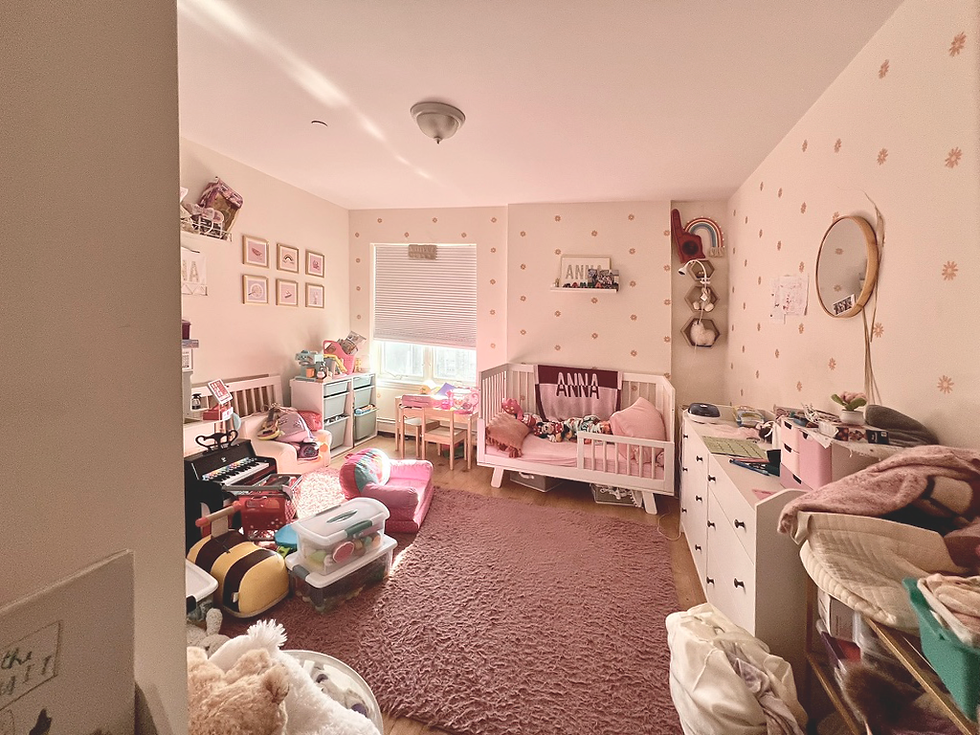
BEFORE

THE VISION

AFTER

BEFORE

THE VISION

AFTER
bottom of page